

Resident Chris Sherman reviewing study models of his project during a desk crit with Architectural Associate & Residency Coordinator Will Lones.
This summer, we welcomed two students into our residency and internship programs, each of them bringing fresh design perspectives to our Vermont architecture studio. We sat down with resident Chris Sherman and intern Blake Zimmerman to hear about the work that they developed, the moments that left them inspired, and the experiences that they’ll carry forward into the next phase of their careers.
At what point in your studies are you joining Birdseye?
Chris: This past spring, I completed the second of three years of my Master of Architecture degree at Columbia University’s Graduate School of Architecture, Planning, and Preservation.
Blake: I’m a rising third year Architecture student at Cornell University. Working for Birdseye is my first professional architecture experience.
What drew you to doing a program with us?
Chris: The residency program offers a unique opportunity to work alongside a diversely talented team of architects and craftspeople. The resultant dialogue between the technical and the conceptual is quite refreshing.
Blake: The level of detail in Birdseye’s designs and craft is what initially drew me in. Their designs were so clear and concise while being realistic and thoughtful in their execution. Through this experience, I hoped to gain an understanding of and appreciation for the iterative design process behind the scenes.

Chris's workspace within our architecture studio.

Chris's chair structure studies.
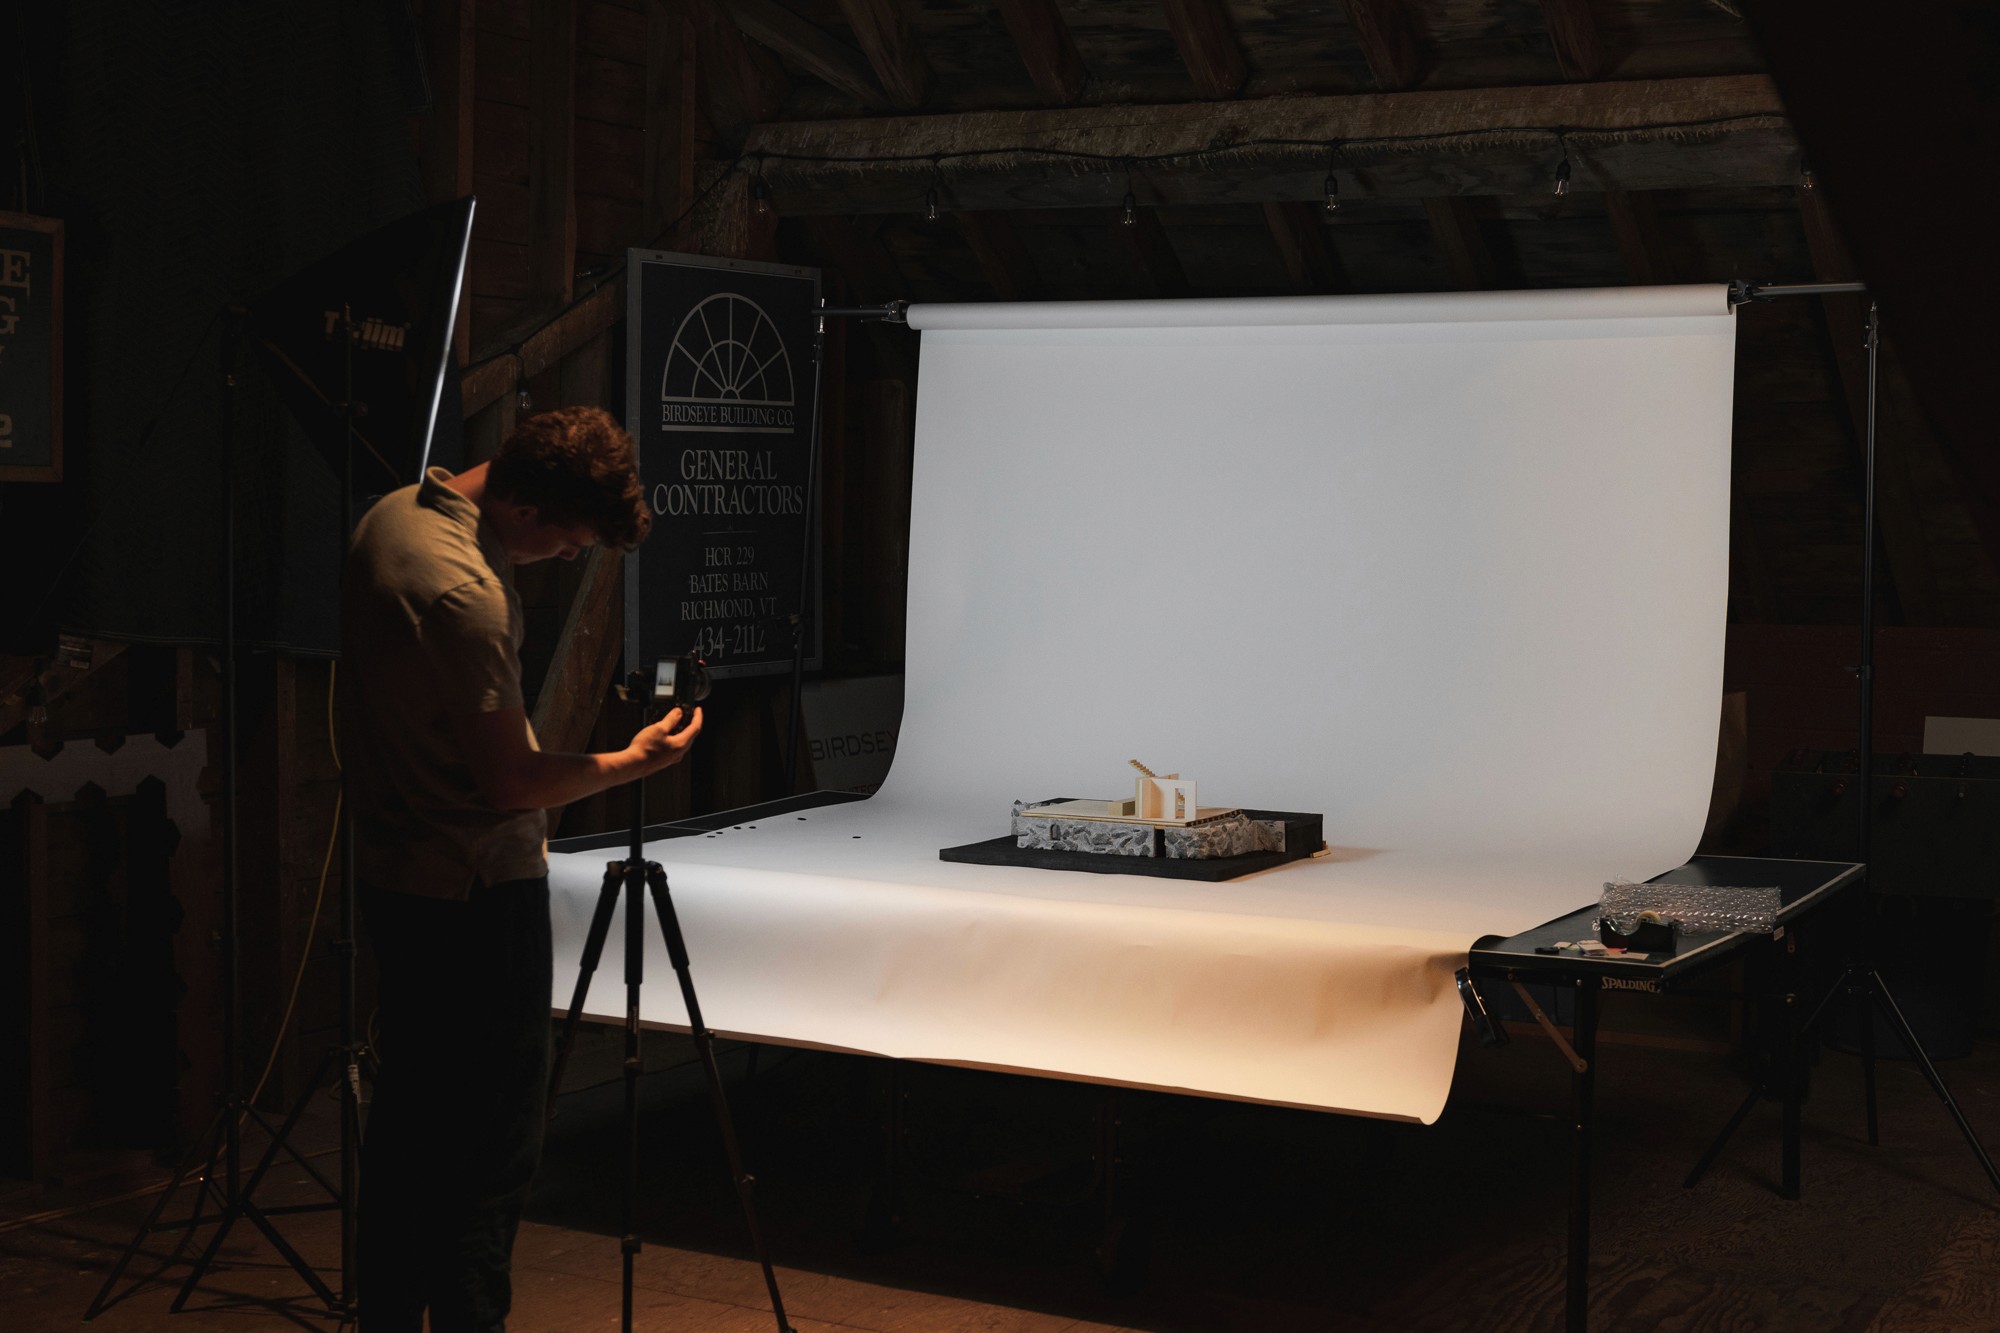
Intern Blake Zimmerman photographing his architectural model.
What has been the focus of your work this summer?
Chris: During my residency, I’ve been developing a conceptual framing and material manifestation of a home, a chair, a garden, and a tool. Finding conceptual unity between these four elements is perhaps the most beguiling, yet rewarding, aspect of the prompt.
Blake: My internship has been dedicated to one comprehensive model—a barn renovation—which took weeks of planning, material testing, and preparation. From virtually preparing the model, pouring and melting 3D print molds, and assembling the wooden model to asking the woodshop for advice and going on site visits with clients, I’ve spent my days immersed in all aspects of the design process. I’ve collaborated with almost everyone at Birdseye, engaging in design, fabrication, woodwork, and site visits.
What has been the most inspiring day or moment with Birdseye?

Chris: Every Thursday, we do a pin-up in the office where I present that week’s developments in my project. This has proven to be a critical assessment, using my forms to interrogate my concept and vice versa. This has gradually produced a greater alignment between the ideal and material aspects of my design.

Blake: One day, I got to visit a home which is nearing the end of construction, located on the islands of Lake Champlain. Since the client, builder, and landscape architect were all there, it was amazing to witness all of the coordination behind a home’s success. Not only was the home and its views absolutely beautiful, but the experience of the design coming to life with its final details was a really interesting and inspiring experience.
How does your connection to Vermont influence your experience and work?

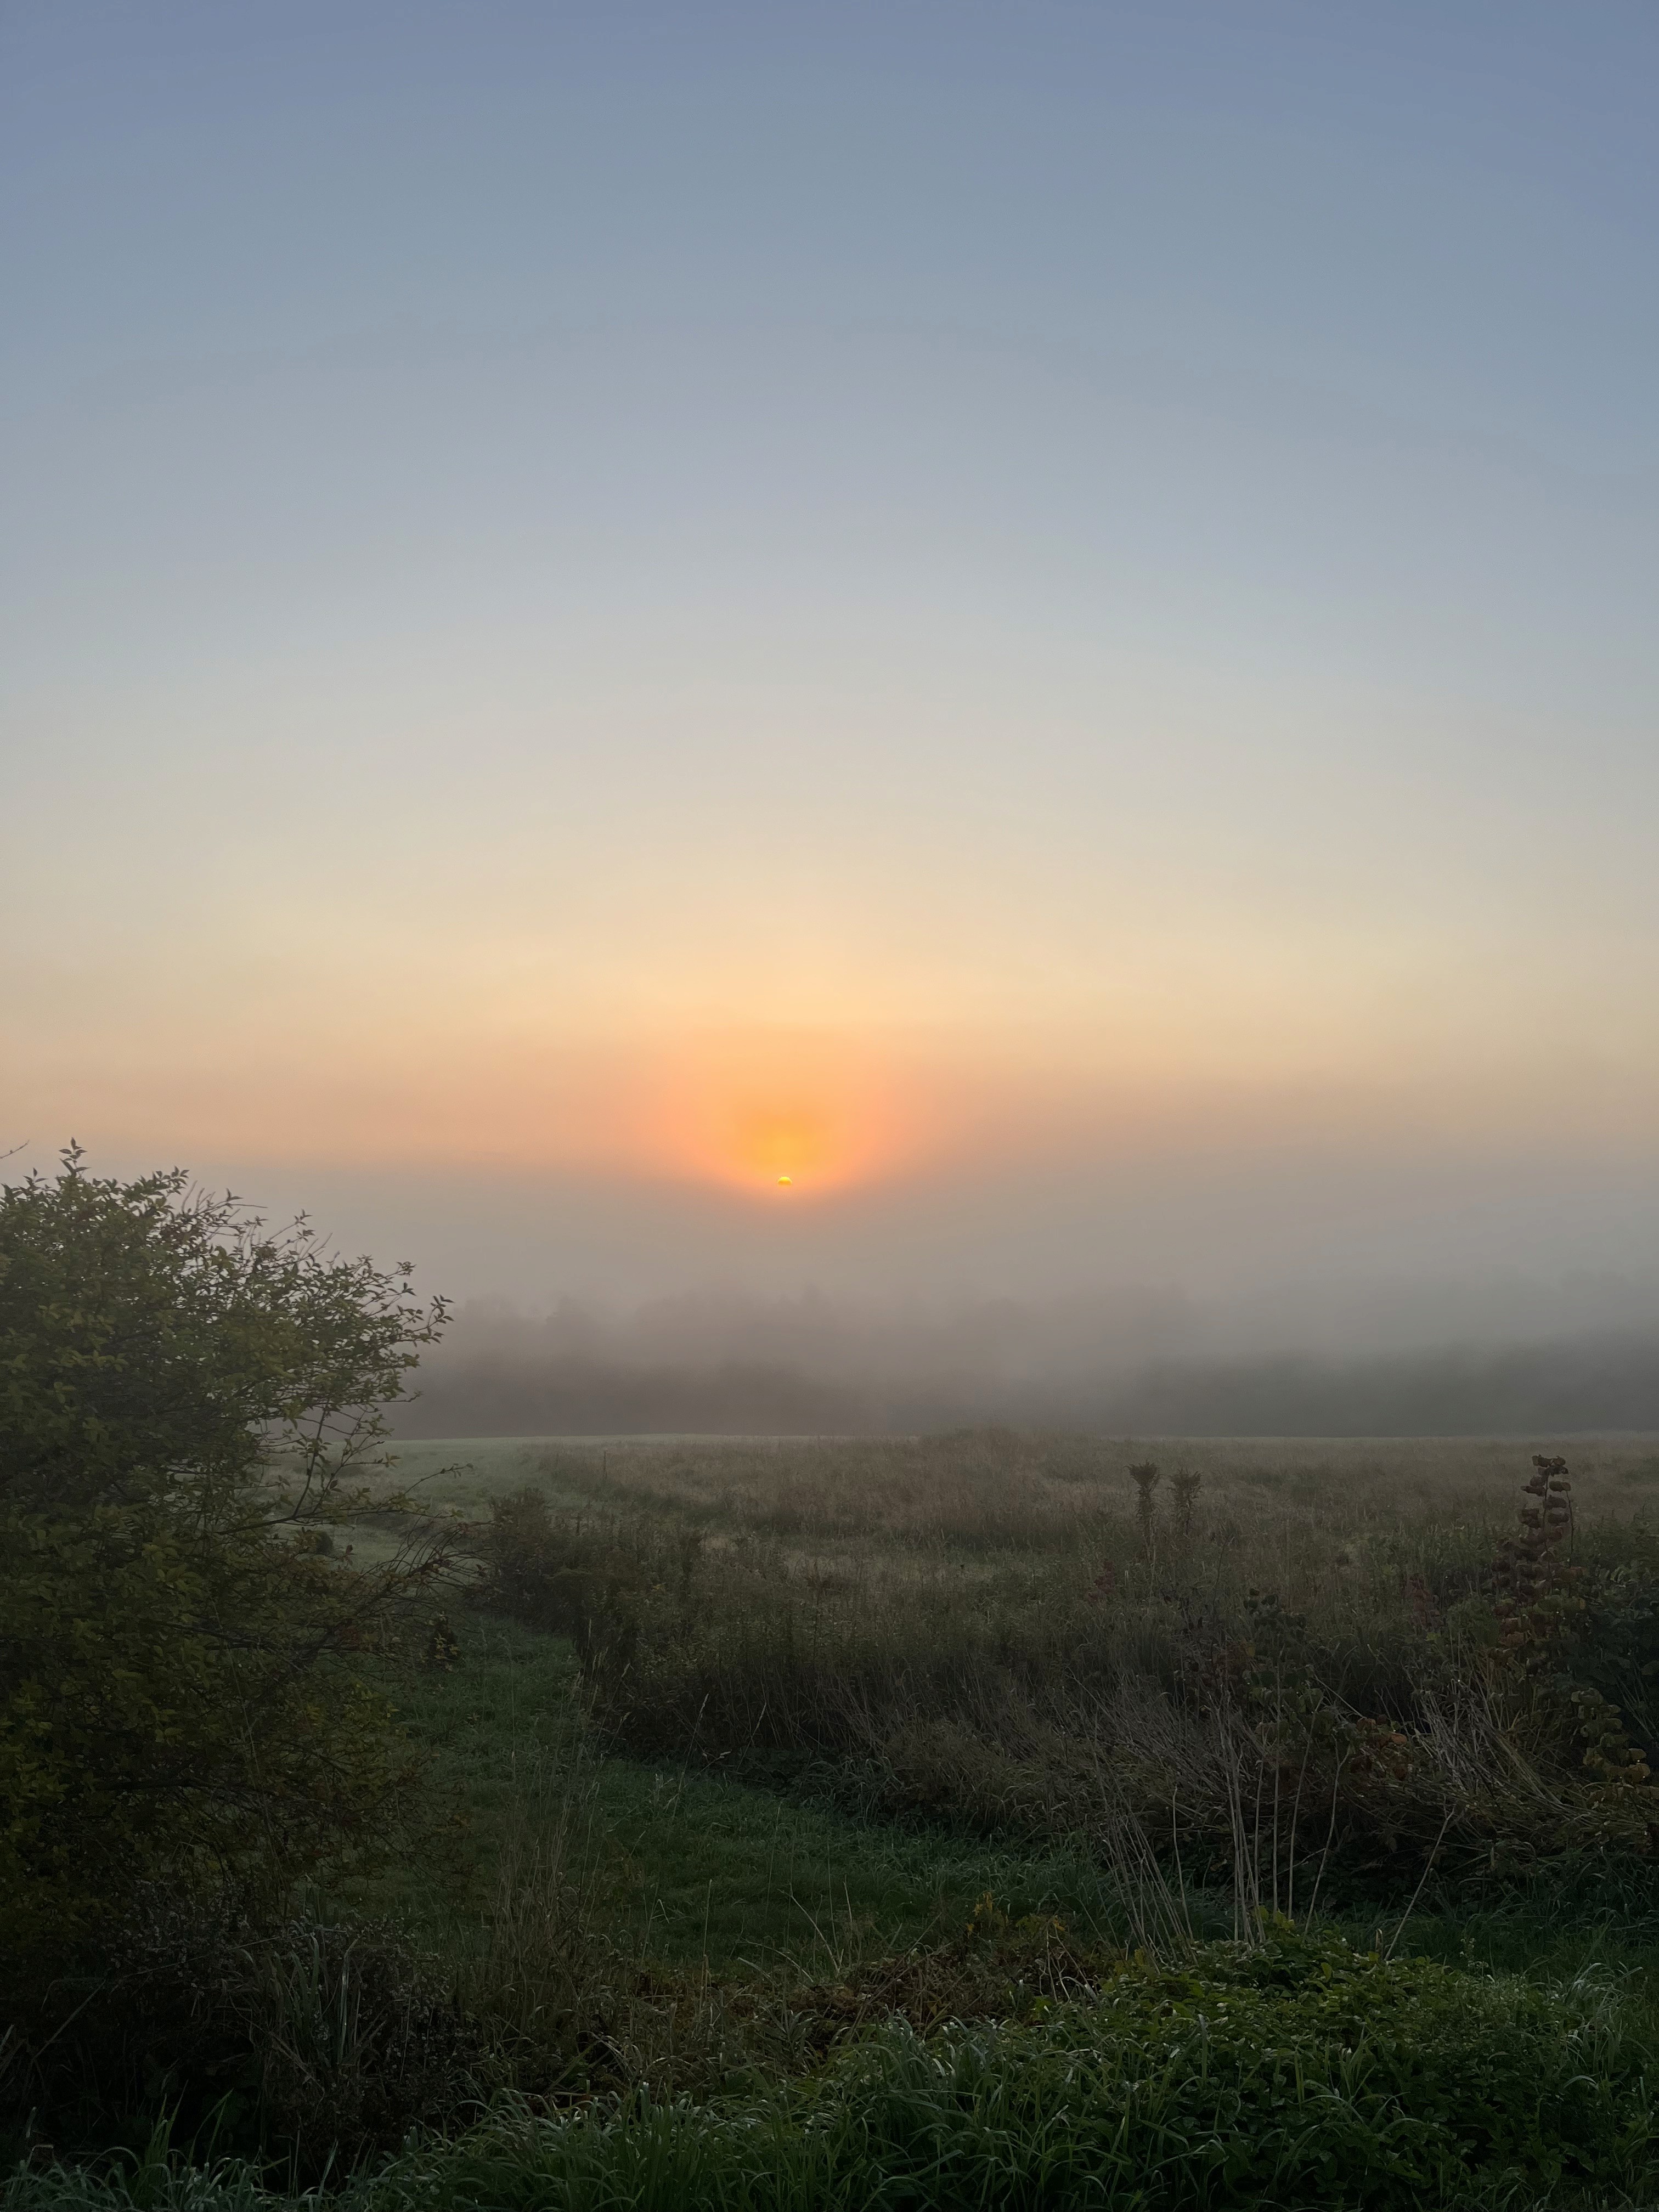
Chris: When I lived in Norwich, Vermont, my house was on a ridge facing east over an expansive valley. Every morning, I would wake up to the sun rising through a thick blanket of fog. Inspired by those experiences, my house and garden designs seek to enable simultaneously intimate and expansive relations to the world particular to northern Vermont.

Blake: Being in Vermont is a breath of fresh air for me. It is more common for internship experiences, especially those that offer creative freedom, to occur in the commercial building sector or in a city. This internship offered me experience with custom home design that would be hard to receive at any other firm. Birdseye’s projects typically have a curated interaction with nature, and with my model, we portrayed the rough landscape of The Berkshires with stained, weathered wood. I tried to capture the harmonious coexistence of architecture and nature in my model.

Details of various material iterations of Blake's model.
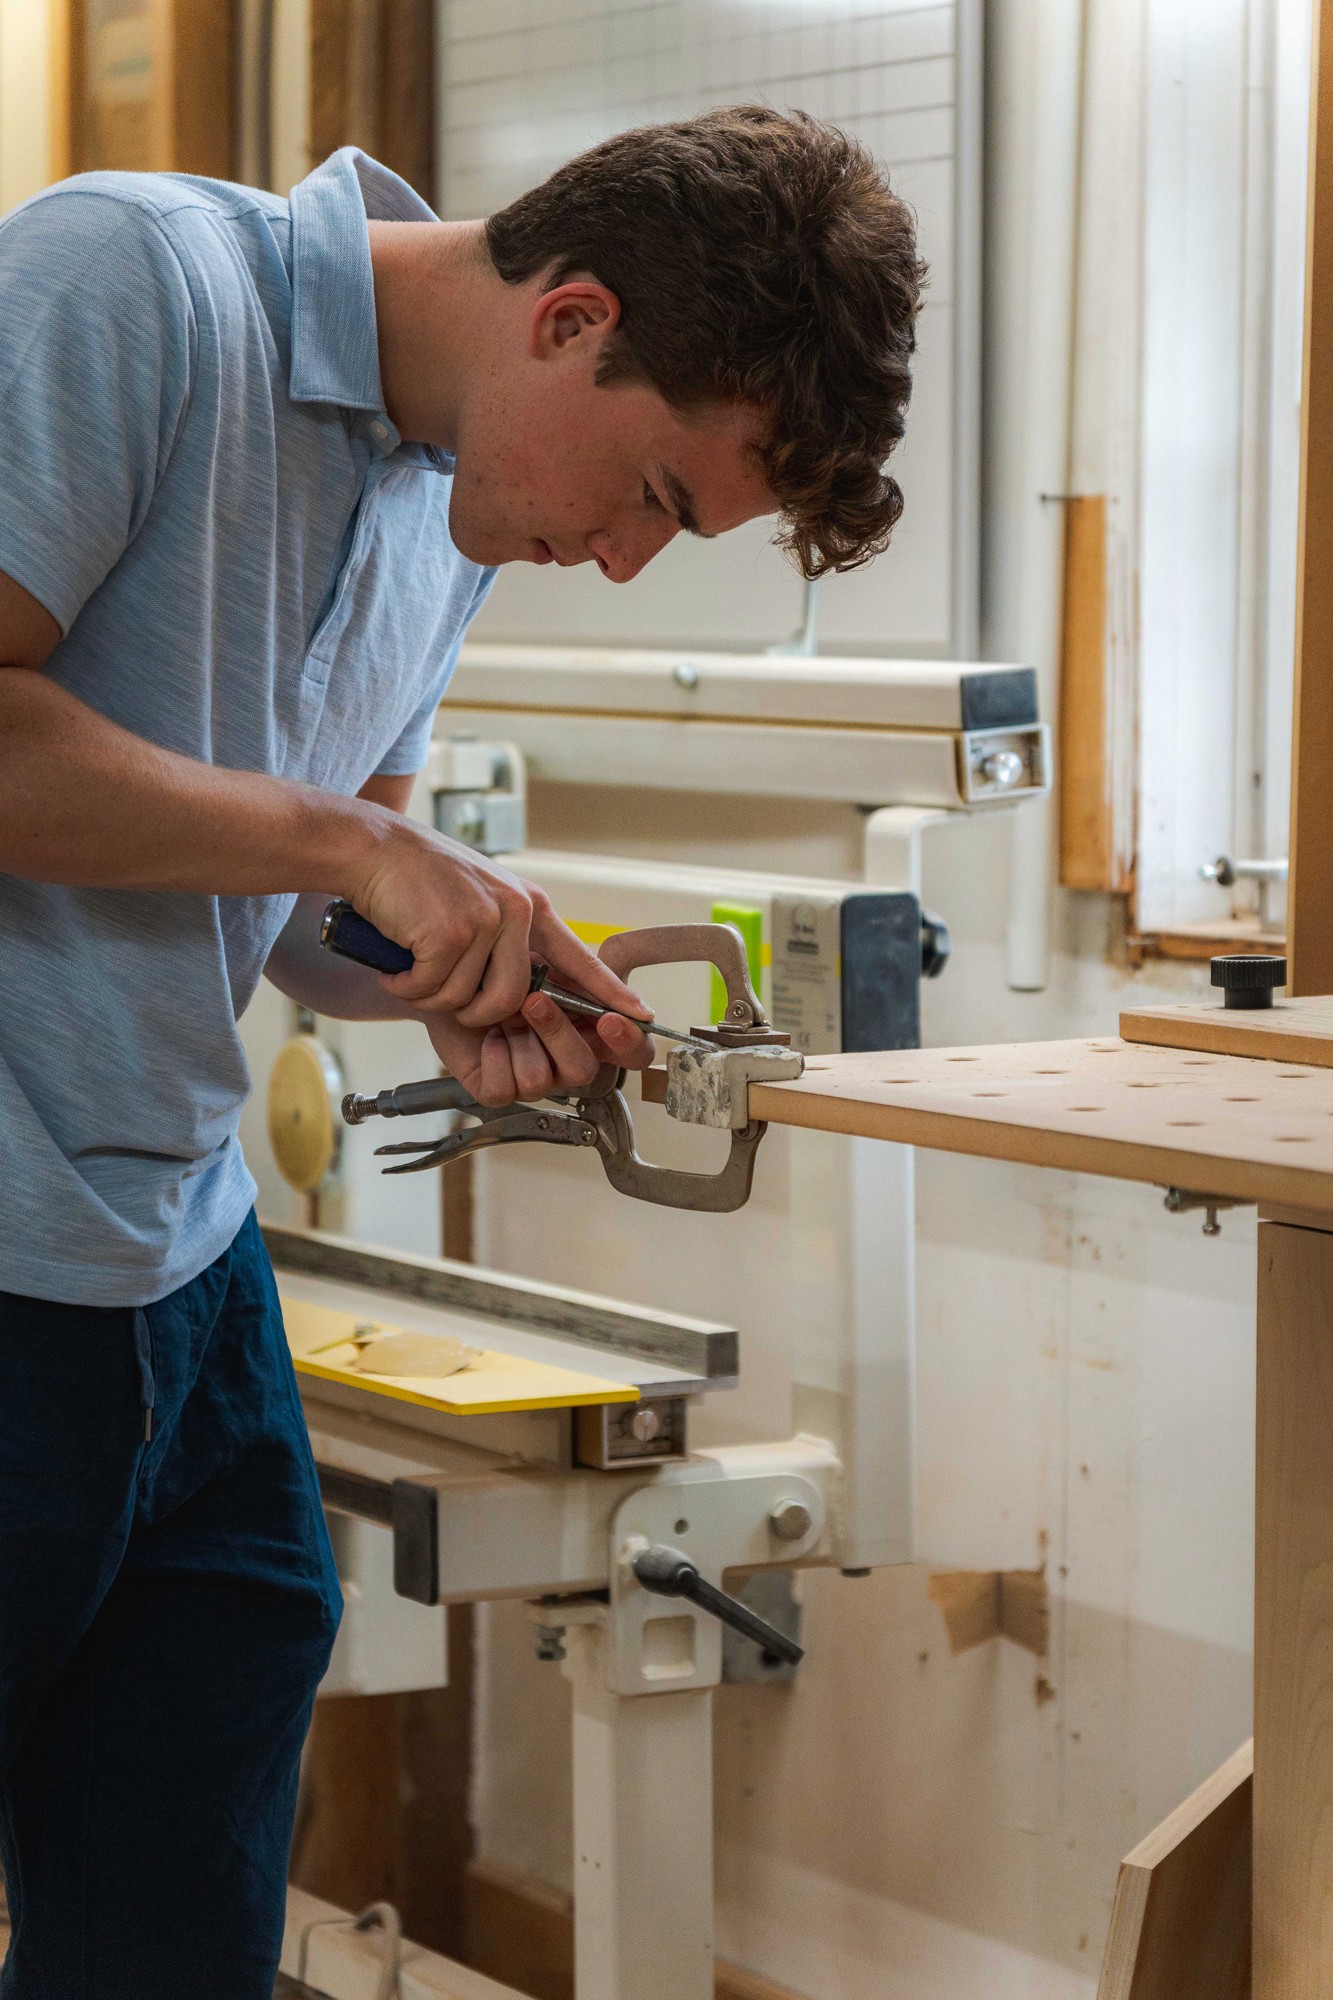
Blake carving detail into the stone foundation for his model.

Stonework explorations by Blake.
What is a small detail in a building you’ve visited recently that made you stop and think?

Chris: The windows designed by Robert Irwin at Dia Beacon are a nicely straightforward, if not perhaps too literal, example of architecture holding together the clear and the ambiguous. It’s a detail that rewards engagement over time, as the relationship between the transparent and translucent glass shifts depending on the weather and time of day.

Blake: The home on the islands of Lake Champlain with reflective exterior paneling like a mirror on the second floor. When looking at the house from the lake, the mirror part seamlessly blends into the sky. The effect cushions the home's visual impact on the environment around it while blending the home from the ground to the sky.
How has your time with Birdseye shaped your perspective, philosophy, or approach to your work?

Chris: Our weekly critiques have encouraged me to return again and again to the concepts from which my project began. The continual interrogation of decisions according to the criteria I established for myself is a way of working I’ll carry forward.

Blake: My time at Birdseye has given me invaluable insight on the custom home design world and how much thoughtful iteration takes place. It has shown me that beautiful outcomes come from a balance of aesthetics and function. I’ve learned to approach my work with a “less is more” philosophy and that design should be a focused, but not anxiety-ridden, pursuit. Birdseye’s subtle minimalist qualities and intentional plays, especially in the model that I made, have contributed to my understanding of designing a space within an existing frame.

Reflective facade from Blake's site visit to an in-progress home on Lake Champlain.
Photography: Blake Zimmerman
Photography:

A 3D-printed mold and the resulting plaster form of a wall from Blake's model.

Chris's house component taking shape.
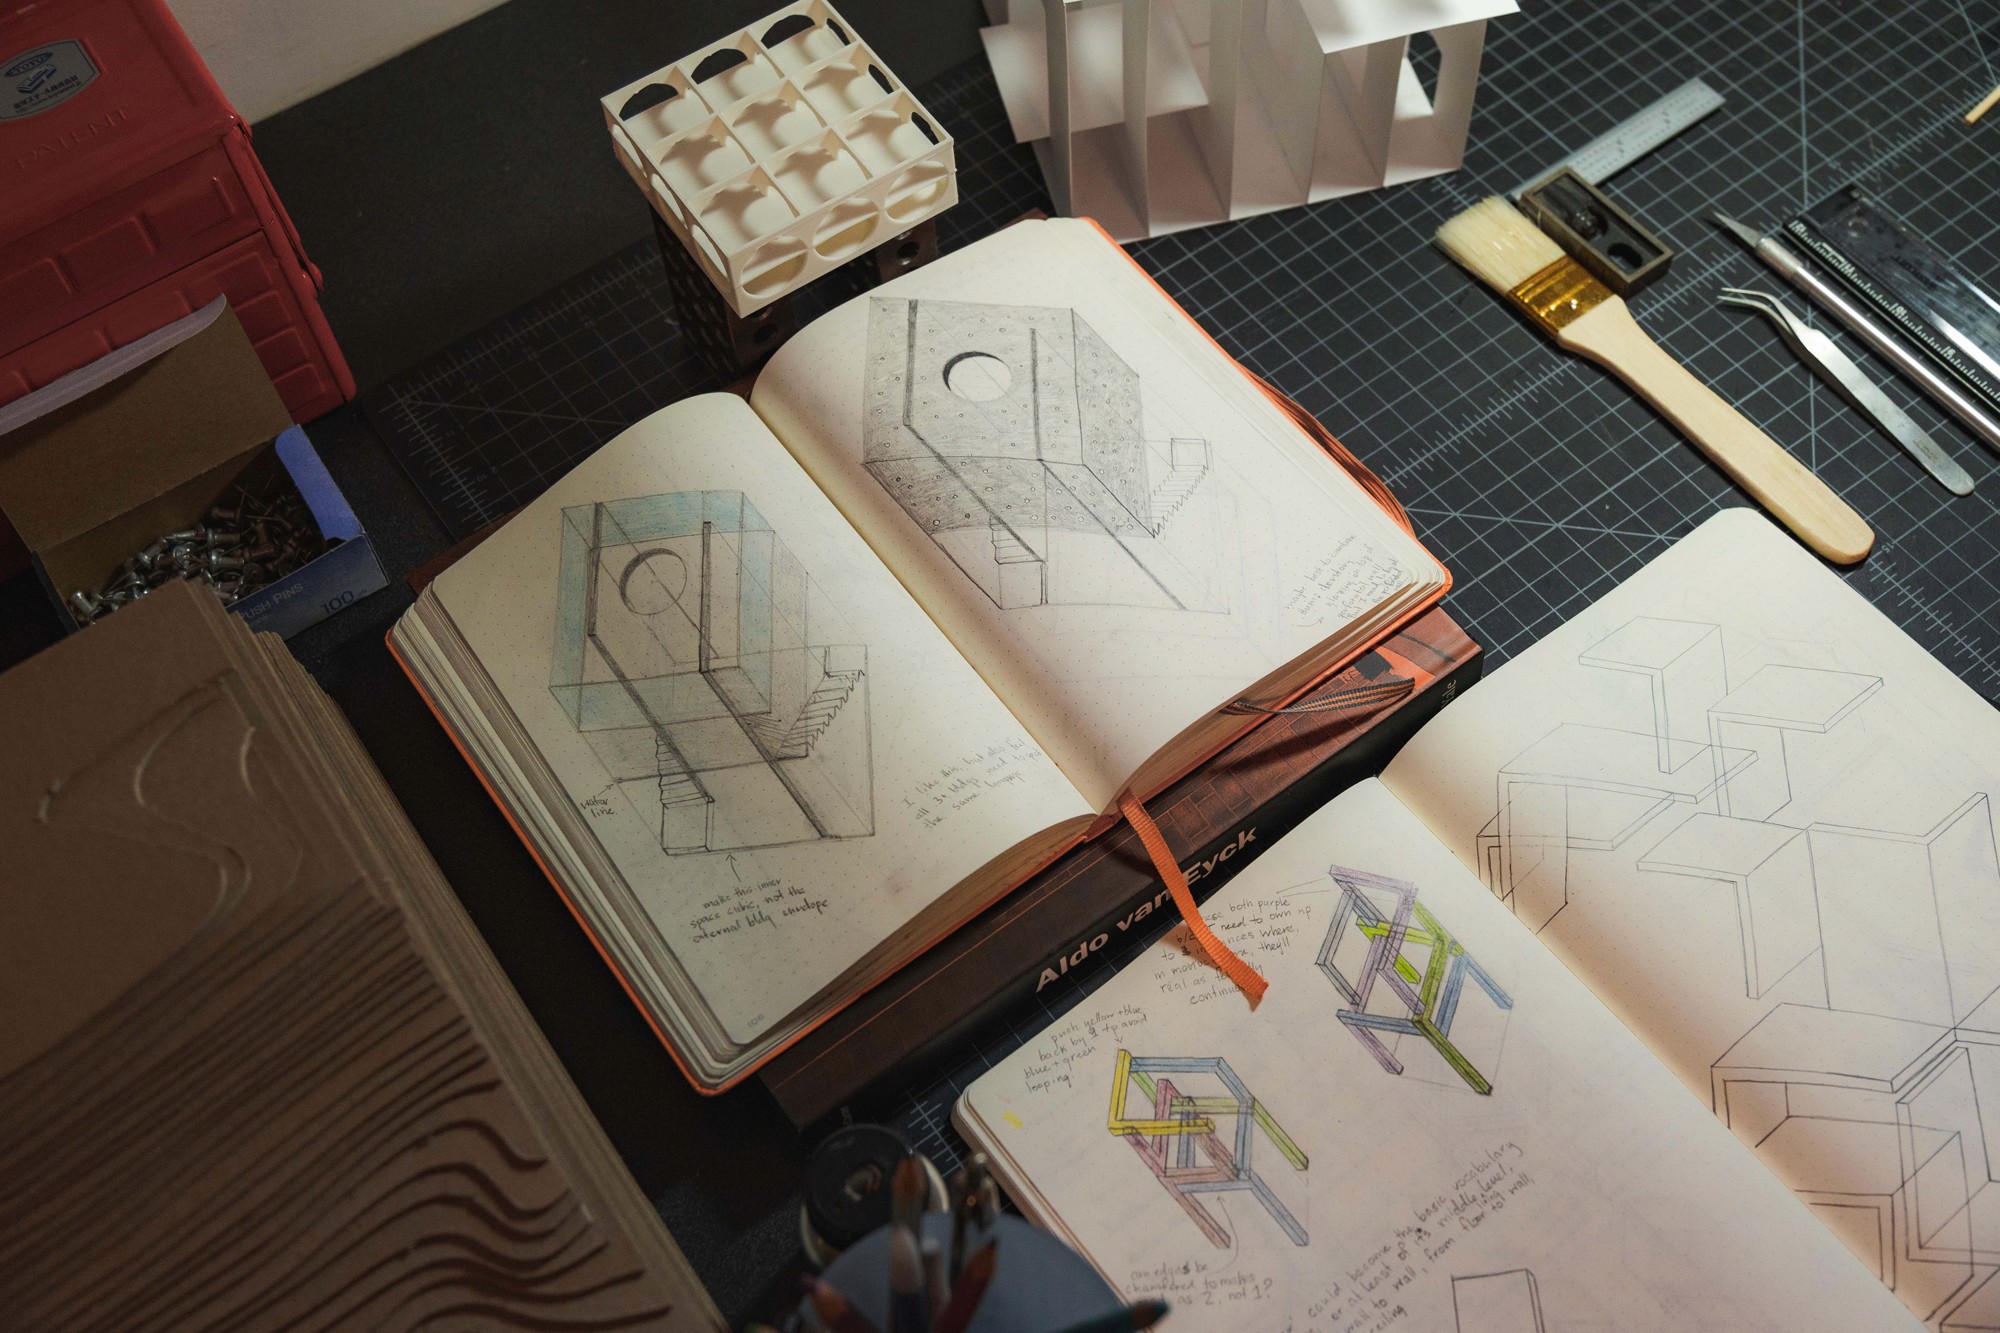
Details of Chris's study drawings and models.
What impact do you want your work to have?

Chris: The aspiration behind all of my work is to make people see the world in a new way. This is not a transformational effect but rather one of framing, of making visible what has been there all along.

Blake: When people look at my model, I would love it if they could recognize the intentional design moves, material choices, and precise execution to be able to see a scaled version of this special home. If my model can show the clear, concise idea of the project, it is successful. If the spatial qualities and choreographed movement of the spaces can be interpreted, then it is successful. These were my initial intentions behind the simplicity in the model that I have produced.
What will you take away from this experience?

Chris: I will dream of the low, thick fog seeping between the mountains’ crevices in Richmond, the way the mountains suddenly open as a last ridge is mounted on I-89 driving from Burlington. Birdseye uniquely roots itself in its place, growing organically from the conditions of its foundation. This engagement with the natural world is a lesson I hope to hold onto as I return to New York City.

Blake: Working with these great people in a truly special work environment, I have grown so much from collaboration and the ability to ask countless questions about real-life building applications and modeling techniques. I’ve grown technically through physical and virtual representation but also intuitively and aesthetically from the exposure to a breadth of design projects. The creative freedom and the ability to focus on one project and spend months perfecting this model was a time I never took for granted.
Interview and Words by Mallory StaubPhotography by Elias Gillen
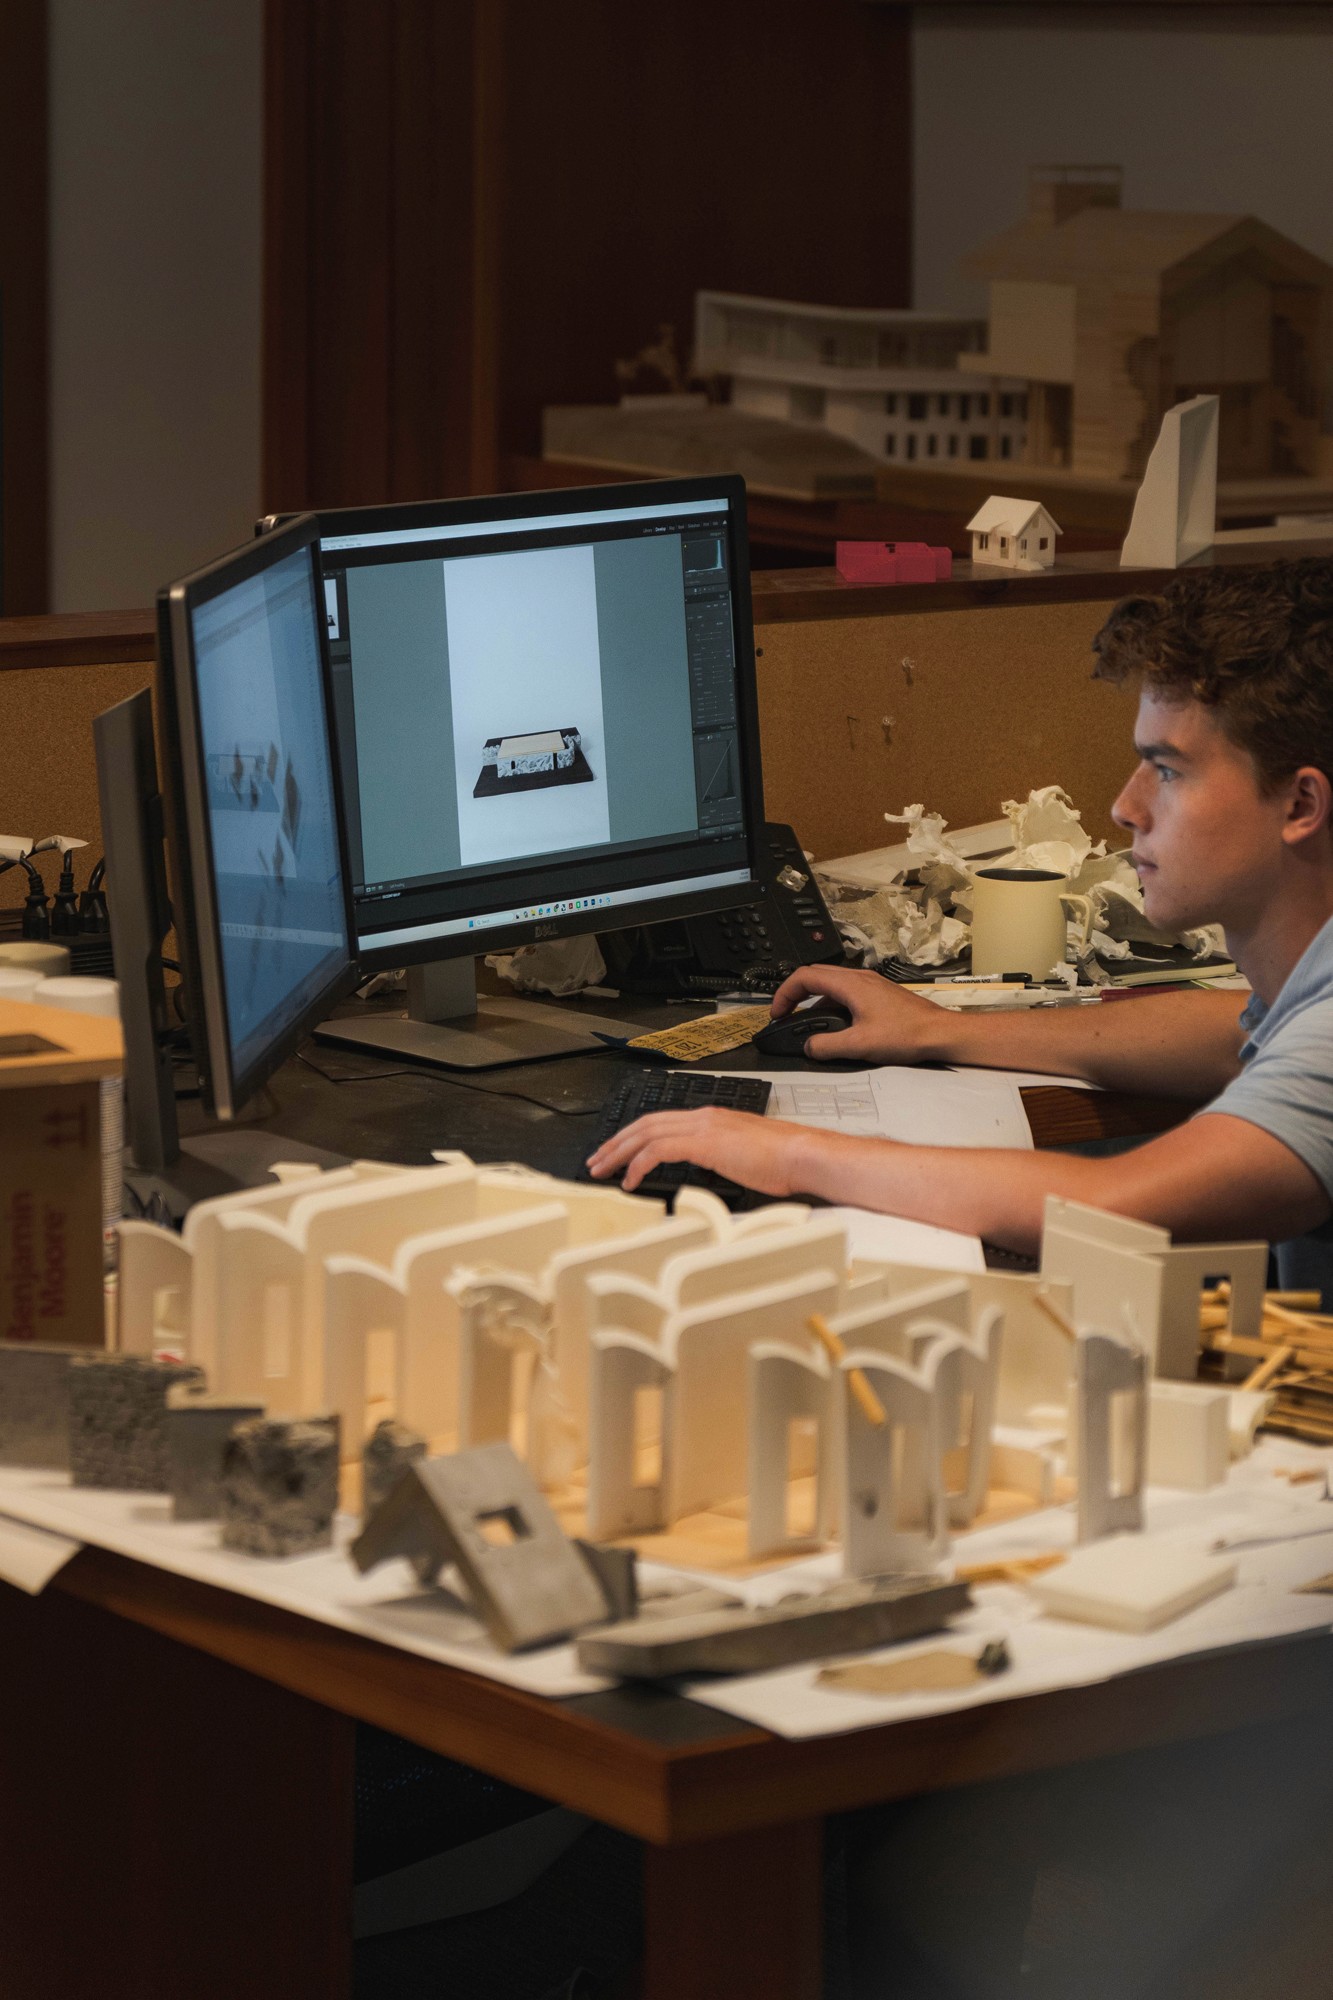
Blake reviewing the physical and digital models of the project.

Light coming in through windows designed by Robert Irwin at Dia Beacon.
Photography: Chris Sherman