


Custom trim ready for intsallation.
Bringing a late-nineteenth-century historic home back to life requires a careful balance between preservation and adaptation. Italianate Revival pairs the visible restoration of historic craft with a quiet, high-performance technical rebuild, allowing the home to retain its character while supporting contemporary life.
Much of the project’s most critical work is intentionally hidden. To ensure the home performs beautifully today, the structure was stripped back to its original frame, allowing us to rebuild the envelope and install entirely new infrastructure, including an all-electric property supported by on-site solar, geothermal wells, and a complex stormwater management system. On the exterior, intricate facade details were restored, while the original quarry-faced redstone foundation was stabilized and repointed to protect the structure for generations to come.
At the lower level, a newly excavated sunken terrace creates an accessible connection to the landscape and brings light into what had once been a dark and underutilized basement. By lowering the floor, we were able to create generous ceiling heights and transform the space into a comfortable wellness retreat. Beyond the main house, the internal courtyard was reimagined as an urban sanctuary, bridging the historic residence with the renewed carriage barn at the rear of the property.

Grading the new yard.

Finishing the sunken terrace.

Carriage house relocated to its new site.

Carriage house gets new skylights.

A redesigned floor plan.

Leveling the new backyard.

Installing new copper gutters.

Looking up at a shower skylight with freshly installed tile.
Inside, we brought clarity to a layout that had become fragmented over time, opening the home visually while honoring its formal proportions. A new central corridor on the main level creates an organizing spine, linking the front stair hall to the rear kitchen and courtyard through a more fluid spatial sequence. Along its length, it connects an expanded side entry and mudroom, lower-level stair, elevator, porch, and surrounding rooms, creating a more intuitive relationship between circulation, views, and daily use.
At the rear of the lot, the historic carriage barn became an opportunity to introduce a contemporary counterpoint. Its upper level was preserved, while a new lower-level extension opens to the courtyard through large steel-framed panoramic glass doors. The result is a building that fuses old and new, creating both a backdrop to the property and a more direct connection between interior life and the shared outdoor space.

Building stairs at the new main entrance.

Fitting the sauna in the new spacious basement.

Finishing the shower tile.
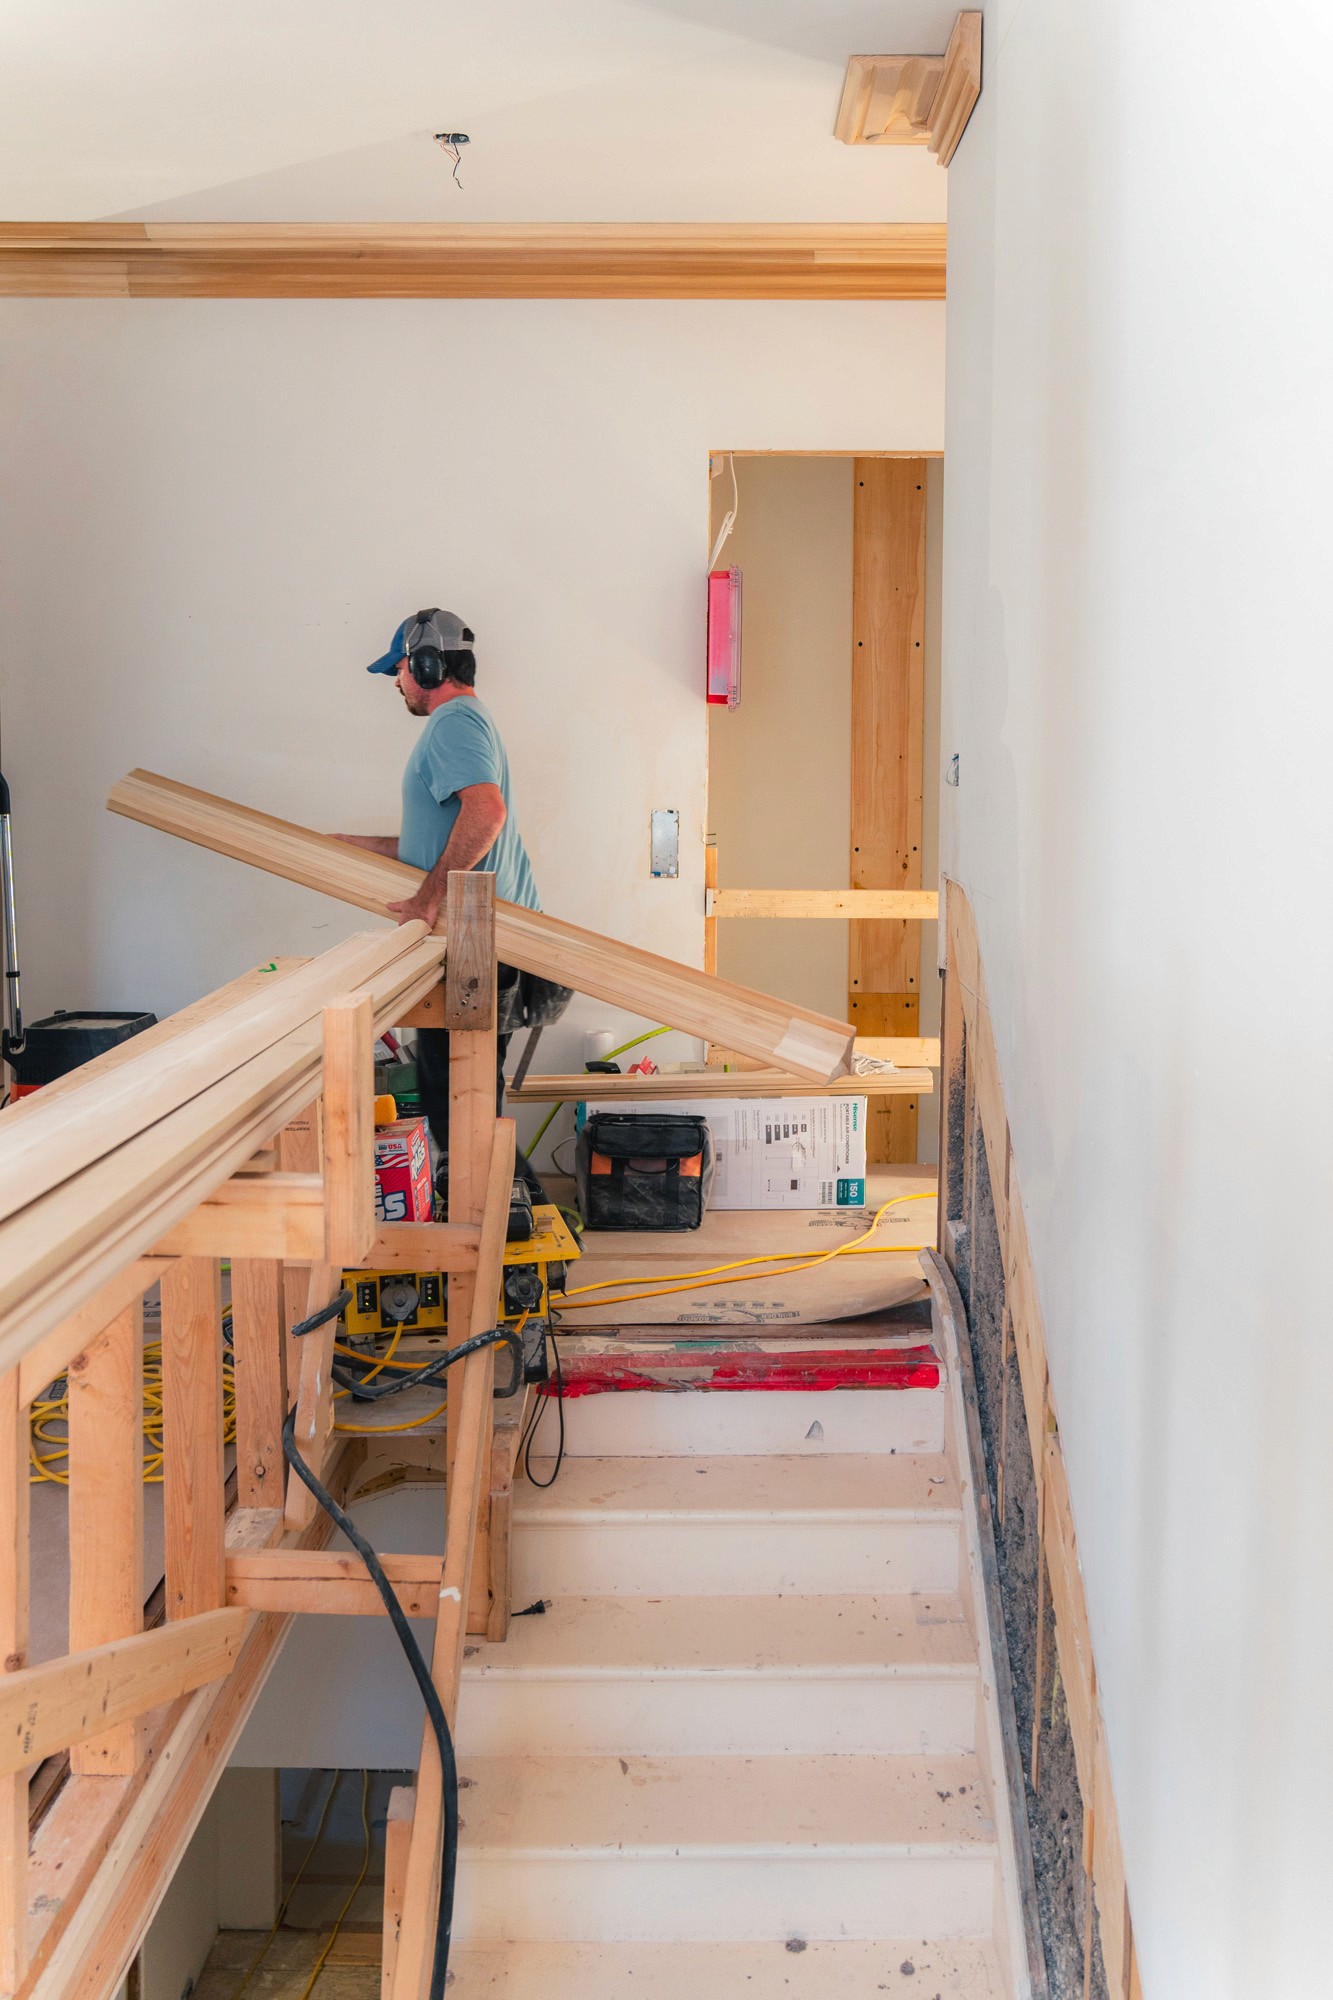
Transporting custom trim.

Trimming the finishing touches on-site for installation.

Refinishing the front door.

Installing kitchen cabinets from the Birdseye woodshop.
Preservation and contemporary design do not have to be opposites. Throughout the project, we treated the home’s architecture as a storied legacy to carry forward rather than a fixed artifact to simply restore. To preserve its specificity, our team undertook a meticulous cataloging process, including mapping and redrawing original interior trim profiles and details throughout the house. Heavy crown moldings, arched openings, hand carved stenciling, brackets, and other distinctive Italianate details were replicated and reinstalled, tying the rich history of craft in the home to its newly remodeled spaces.
Italianate Revival is ultimately a project about stewardship. It honors the character, craft, and embedded stories of a landmark historic property while adapting it for a new chapter of healthy, sustainable, and deeply crafted living.
Photography by Elias Gillen

New baseboards in place.

Trim organized and ready.
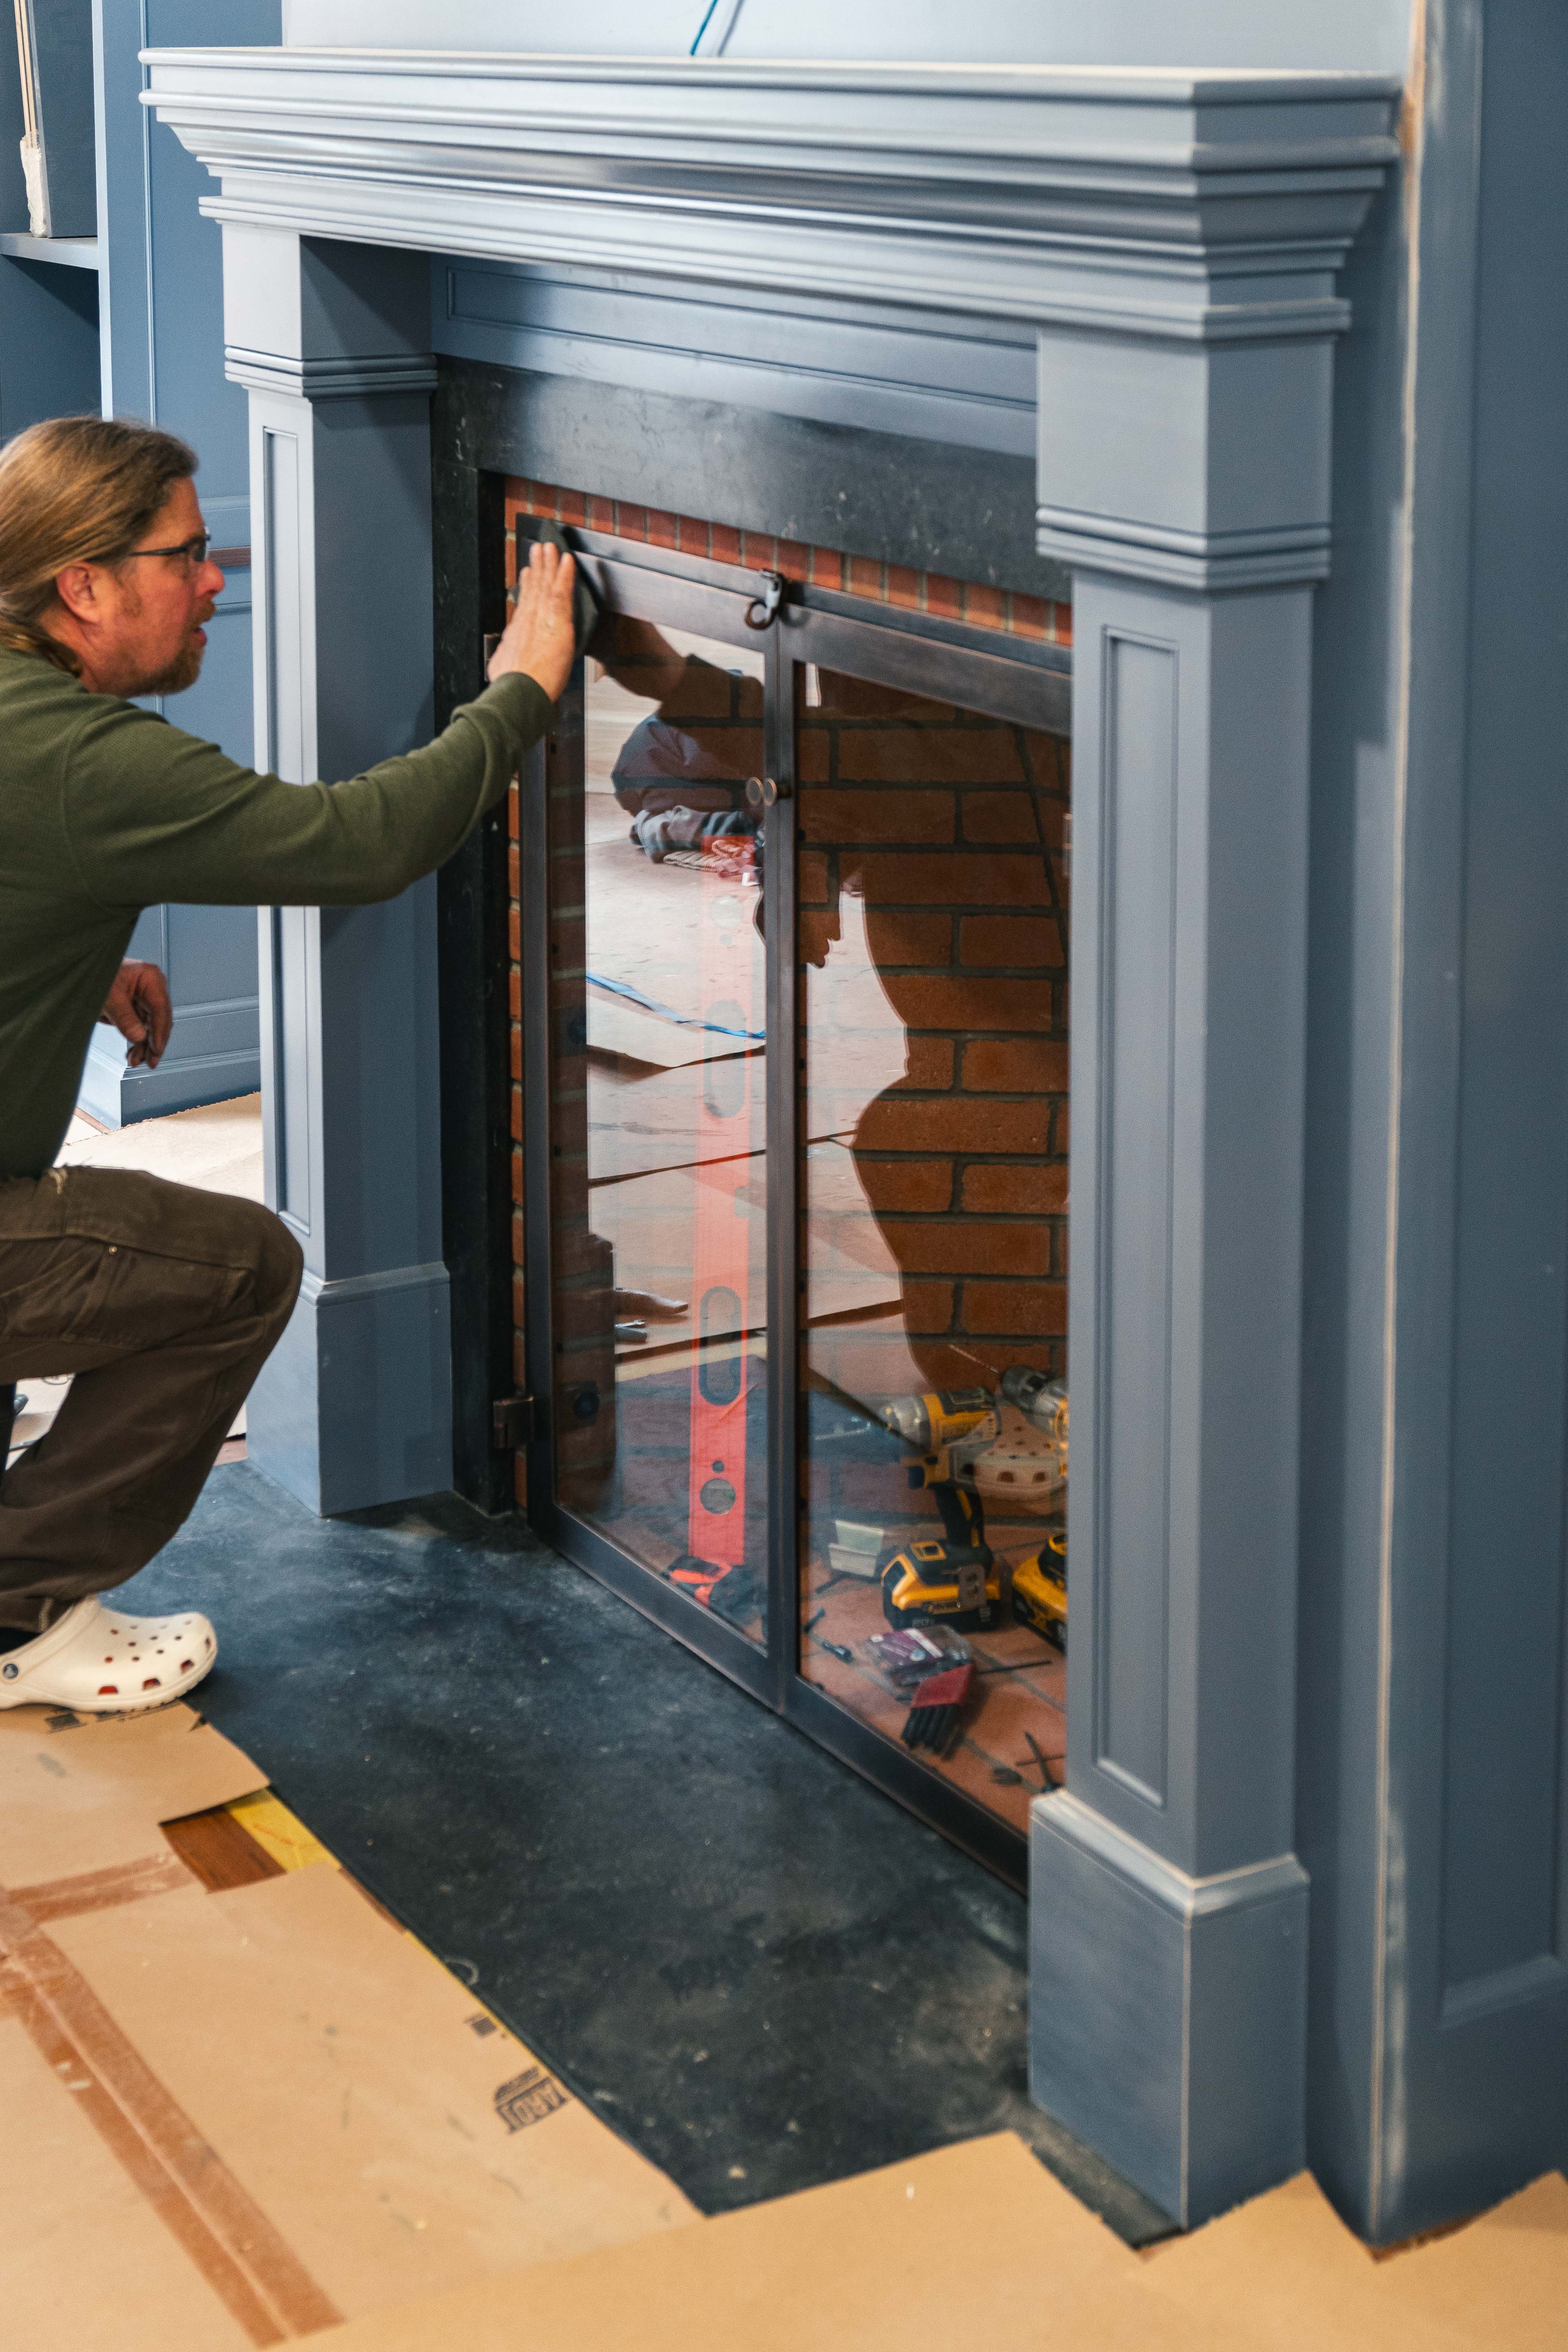
Birdseye metalshop installing the new fireplace doors.
